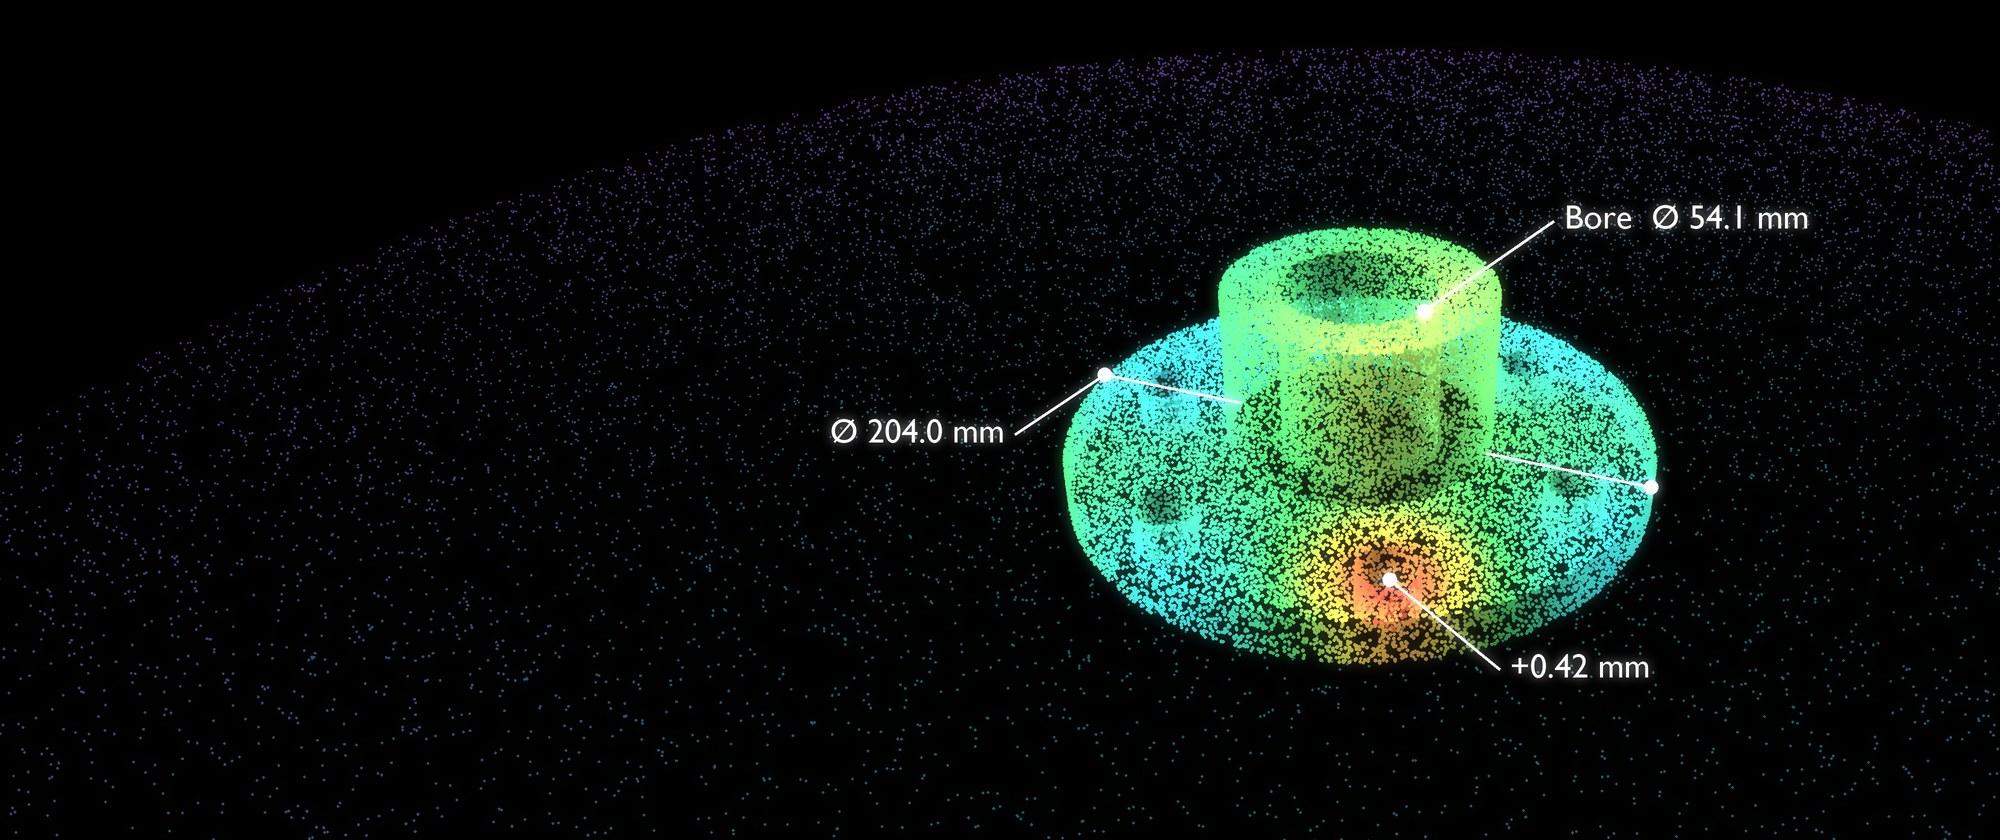
Manufacturing & Industrial Inspection
Inspection records, measurement, reverse engineering and scan-to-print from a phone or tablet, for plants, machine shops, equipment makers and service teams.
Laan Labs builds 3D capture, measurement and inspection software for manufacturers, equipment makers, machine shops and industrial service companies. A technician scans a part, a machine or a whole production area with a phone or tablet; the software returns a measured 3D model, a record of findings tied to where they were seen, and geometry that goes into CAD or to a 3D printer. Laan Labs has built space measurement systems for industrial clients and an inspection and documentation workflow for aerospace parts.
Industrial inspection has two kinds of tool and a gap between them. Metrology equipment, from coordinate measuring machines to portable measuring arms and handheld structured-light and laser scanners, measures to tens of microns or better, but it is costly, needs a trained operator, and is rarely in the hands of every technician on every shift. A camera is everywhere, and photographs are good evidence of what something looked like. What a photograph alone lacks is scale, a position on the part or in the plant, and a way to take a dimension from it afterwards. Phone-based 3D capture sits in between. It is not metrology, but it adds scale and spatial context to the photographs, is repeatable, is available to every technician, and answers a large share of the questions asked on a shop floor.
The same capture supports reverse engineering. A legacy part with no drawing, a fixture that has been modified over the years, or a machine that needs a guard or an adapter can be scanned, brought into CAD as reference geometry, and remade or 3D printed. For planning robot cells and lines, see robotics and automation; for airframes and aircraft parts, see aerospace and aviation MRO.
How Laan Labs helps
- Part and equipment inspection records
- Close-range scans and high-resolution photographs of a part or machine, with wear, damage, corrosion and missing items marked where they were seen, in a record that can be filtered, reported and audited.
- Measurement of equipment and spaces
- Dimensions, clearances, areas and volumes taken from a scan of a machine, a bay or a whole facility, for shop planning, transport, installation and space management, without returning to site for the measurement nobody took.
- Reverse engineering and scan-to-CAD
- Scans converted to reference meshes and fitted geometry, with planes, cylinders and hole patterns extracted, exported as STEP, DXF, OBJ or STL so a part without a drawing can be modeled again in the engineer's own CAD tools.
- Scan to 3D print
- Clean, watertight meshes prepared for printing: replacement parts, jigs, fixtures, covers and adapters designed around the scanned object and checked against it before anything is printed.
- Deviation and change over time
- A scan compared with the CAD model, or with an earlier scan of the same asset, and the differences shown as a color map, within the accuracy of the capture, for wear monitoring, as-built checks and damage assessment.
- AI-assisted findings
- Vision and language models that pre-screen imagery for likely defects and draft the finding text for an inspector to confirm, reducing the time between capture and report.
- Remote review
- A 3D record that an engineer, supplier or customer opens in a browser to look around and measure, or reviews at full scale in a headset, so a decision does not wait for someone to travel.
- Processing on your own network
- Reconstruction on the device or on the company's own hardware when parts, tooling or customer programs are confidential, with access controlled per project.
Where to start
A good first project is one part family or one inspection step where photographs and hand measurements are the current practice. Laan Labs builds a working capture and review workflow in weeks, and its measurements are compared with the plant's reference method, whether calipers, gauges or a CMM, so the accuracy is established with numbers and everyone knows which questions the scan can answer and which still belong to metrology.
From there the workflow can run on RadianceView, be delivered as a white-label app for field and service teams, or be integrated with the quality and maintenance systems already in use. See 3D capture pipelines for inspection and documentation and 3D capture and technology licensing.
Related work
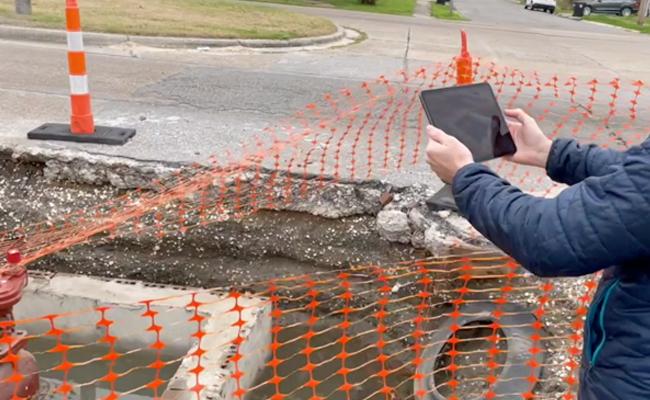
Industrial Measurement
Reducing the hassle of managing spaces using Computer Vision
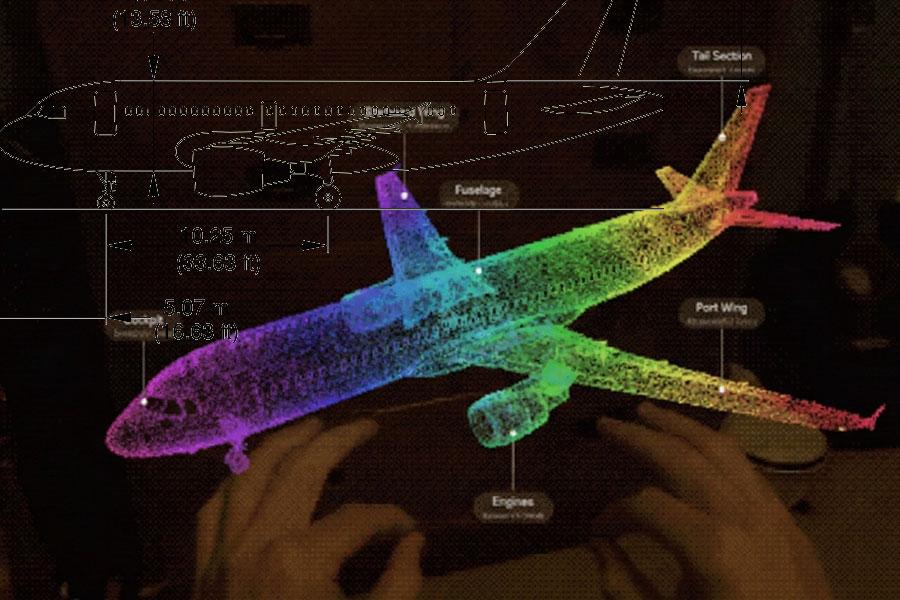
Asset Documentation
How Laan Labs is transforming the way industries document, inspect, and collaborate on critical assets using spatial computing and AI for Rapid Inspection & Documentation (RID).
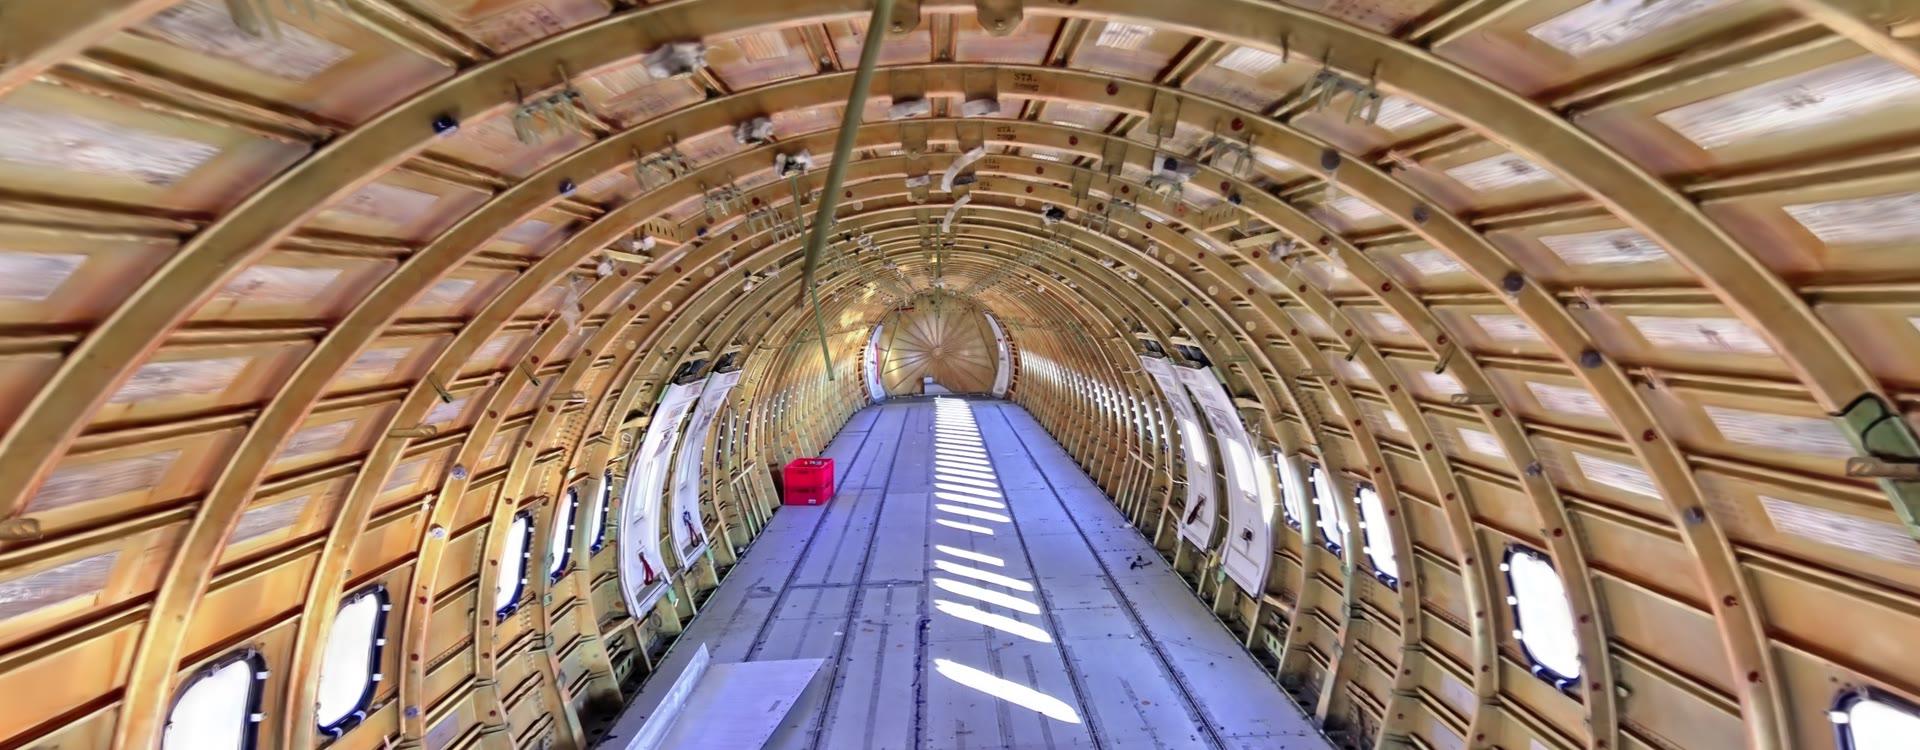
RadianceView Aircraft Documentation
Before a retired airliner is taken apart, its parts need a record. This is how RadianceView and an iPhone turn an aircraft into one: the whole airframe as a splat, the detail as photographs, every finding tied to where it was seen.

TrueDepth Scanning
Case studies of how our customers are using TrueDepth Scanning
Mobile LiDAR Workflows
How professionals are incorporating mobile LiDAR Scanning into their operations
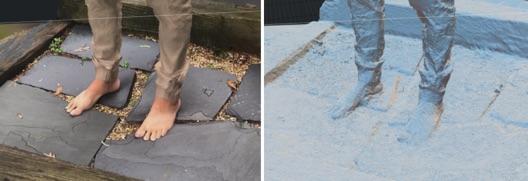
Photogrammetry & Annotation
How to label 1000s of video frames with only a few annotated images
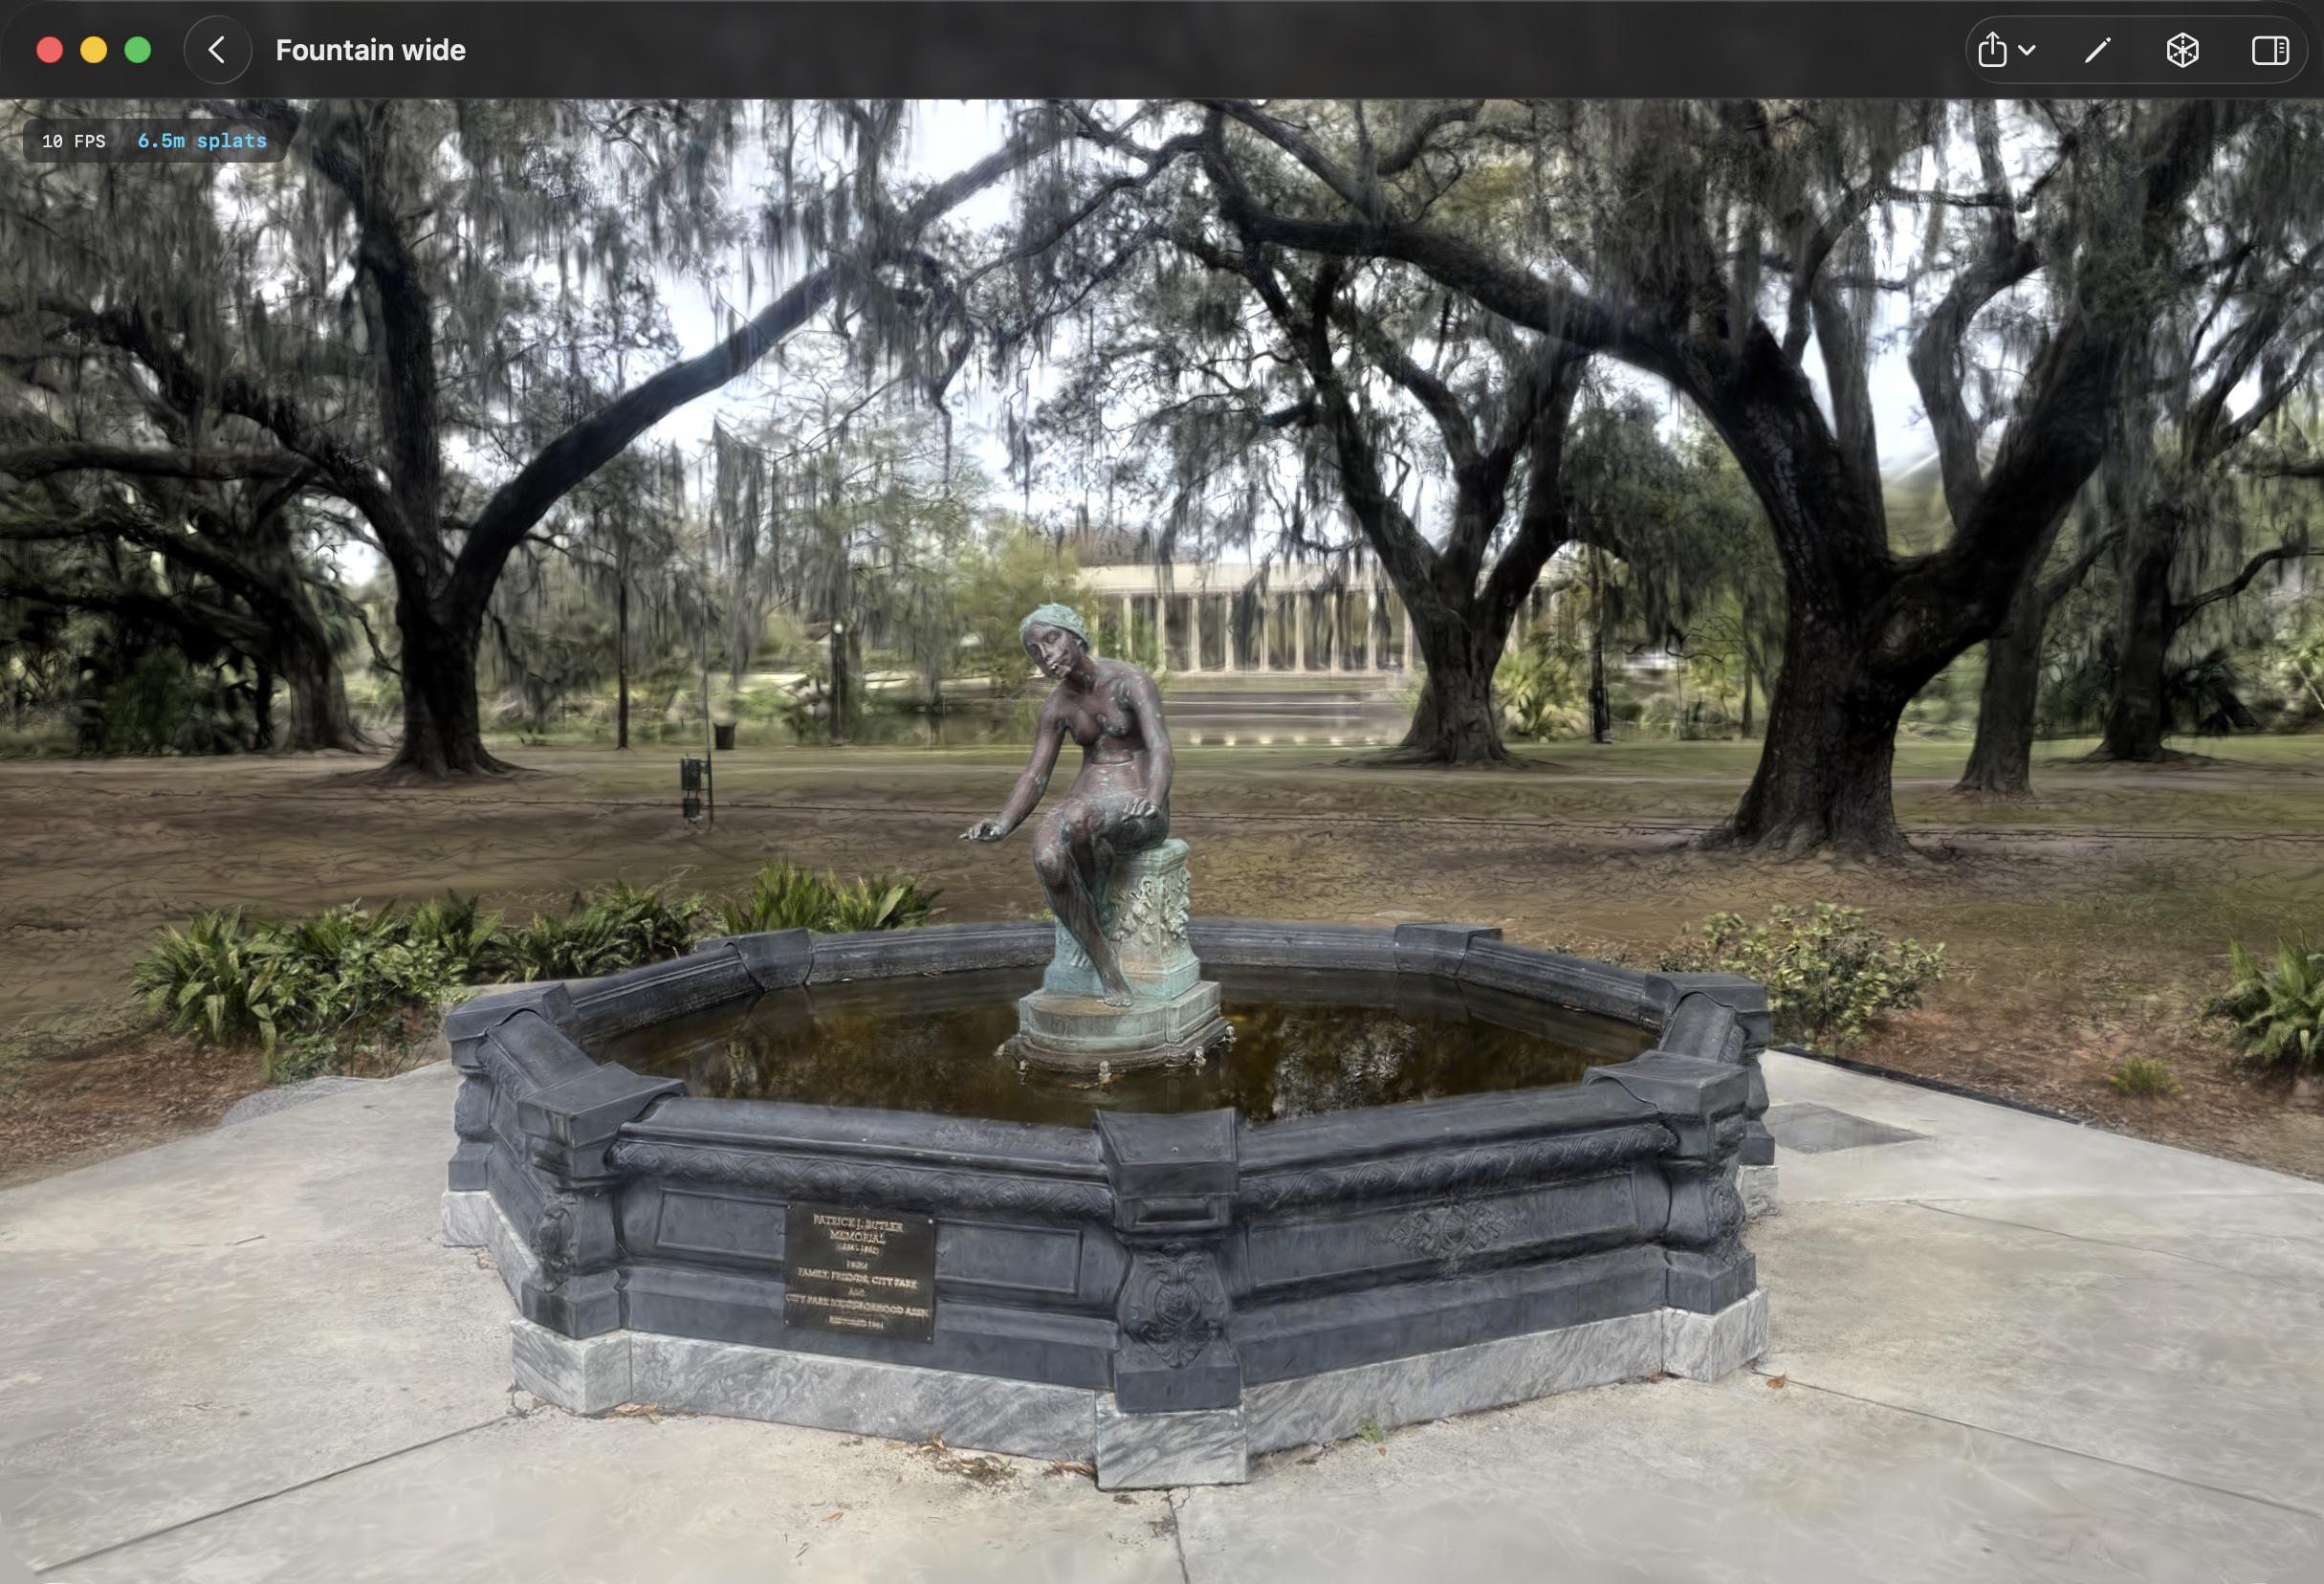
Gaussian Splat Training on Mac with Metal
Most Gaussian splatting trainers are built on CUDA for NVIDIA GPUs. We ported a CUDA splat trainer to Metal so it runs natively on Apple Silicon. The result is 3D Splat App, a free app that trains splats locally on your Mac.
Laan Labs products in this field
- RadianceView — Inspection-grade visual records in a browser
- OpenShape3D — Open-source solid-modeling CAD for iPad
Common questions
Can a phone scan replace a CMM or a metrology scanner?
No, and Laan Labs does not present it as one. iPhone and iPad LiDAR is accurate to roughly the centimeter at room scale, and the TrueDepth sensor reaches millimeter-level detail at close range; Laan Labs delivered a body-part scanning system built to a plus or minus 2 mm requirement. That is enough for documentation, fit checks, clearances, reverse engineering of non-critical geometry and visual inspection. Tolerances in the hundredths of a millimeter remain the job of a CMM or a structured-light scanner, and Laan Labs can build workflows around that data too.
Can a scan be turned into a CAD model?
Yes, with a step in between. A scan is a mesh or point cloud, not a parametric model. Laan Labs fits planes, cylinders and other primitives to it, extracts dimensions and hole patterns, and delivers geometry in STEP, DXF, OBJ or STL that an engineer models against. Simple prismatic parts convert largely automatically; freeform surfaces need a designer's review.
Can I 3D print directly from a scan?
Often, yes. Scans are cleaned, made watertight and exported as STL or OBJ for printing. Printing a copy of an object works directly from the mesh; designing a part that mates with the scanned object, such as a bracket or a cover, is done in CAD using the scan as the reference.
How does capture cope with shiny, dark or machined surfaces?
These are the difficult cases for any optical method. Bare machined metal, polished surfaces and black rubber reflect or absorb the light that depth sensors rely on. Guided capture, controlled lighting and combining sensors help, and Gaussian splats record the appearance of such surfaces well. Where accurate geometry of a reflective part is needed, a matte scanning spray or a metrology scanner is the dependable answer.
Can captures stay inside our network?
Yes. Laan Labs builds reconstruction to run on the device or on the client's own hardware, including Gaussian splat training on Apple Silicon Macs, so images of parts, tooling and production lines do not have to leave the company's control.
Start a conversation
Tell us about the project and one of the founders will reply. Email labs@laan.com or use the contact form.
Services for this industry: Capture Pipelines & Inspection, 3D Capture & Licensing, Computer Vision & AI, Rapid Prototyping
Other industries: Insurance & Claims, Real Estate, Medical & Body Scanning, Robotics & Automation, Utilities & Infrastructure, Aerospace & MRO, Construction & AEC, Automotive, Media, VFX & Games, Art, Museums & Heritage